Schedule a Tour
Choose your date. It's free cancel anytime.

12128 Aspenwood Dr, Knoxville, TN
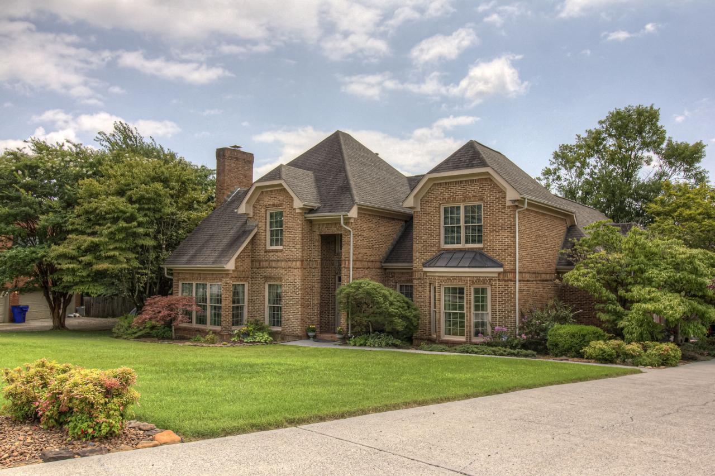
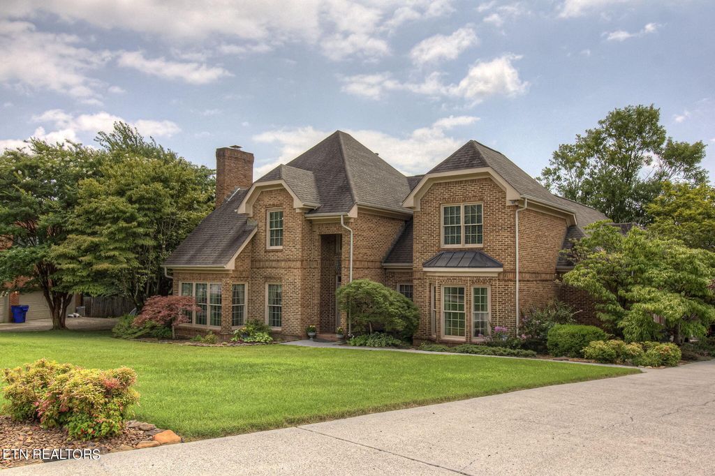
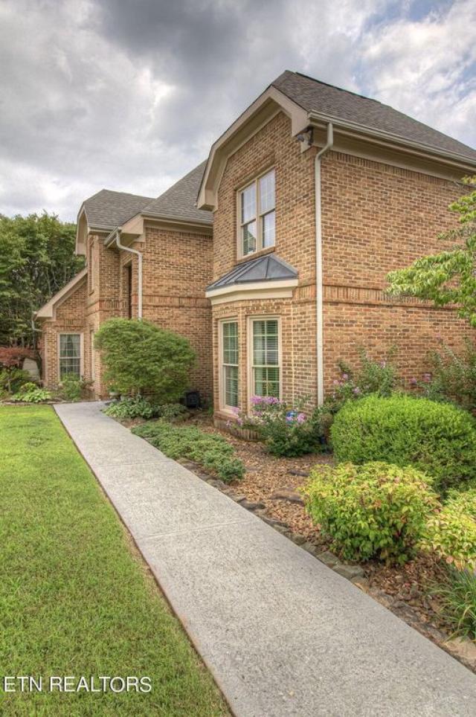
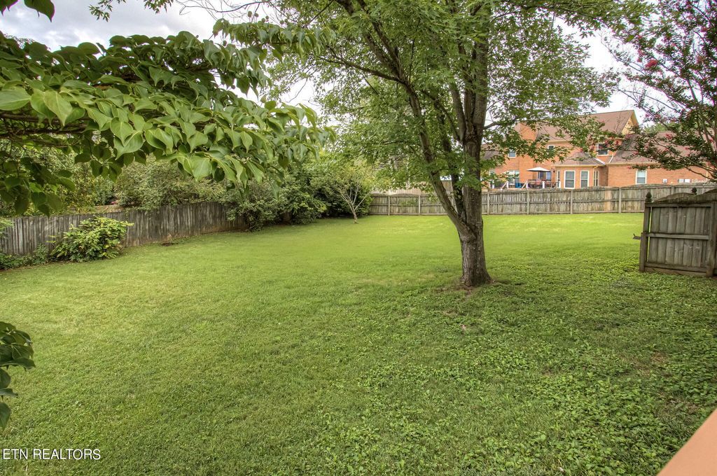
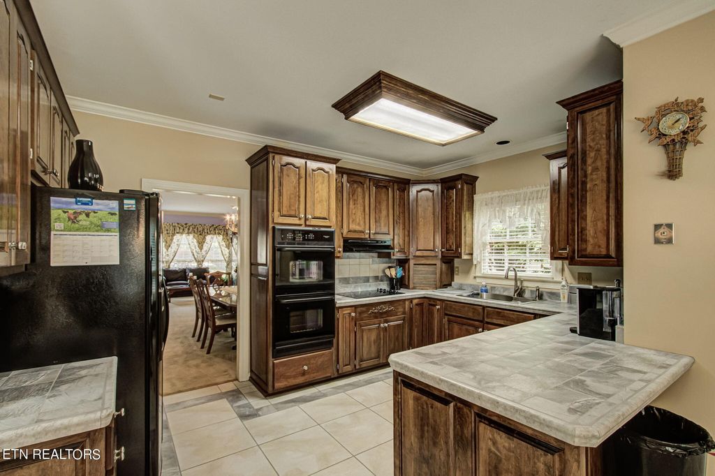
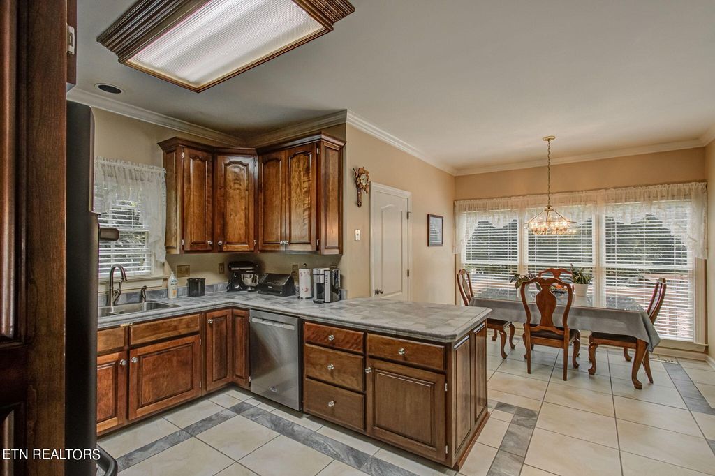
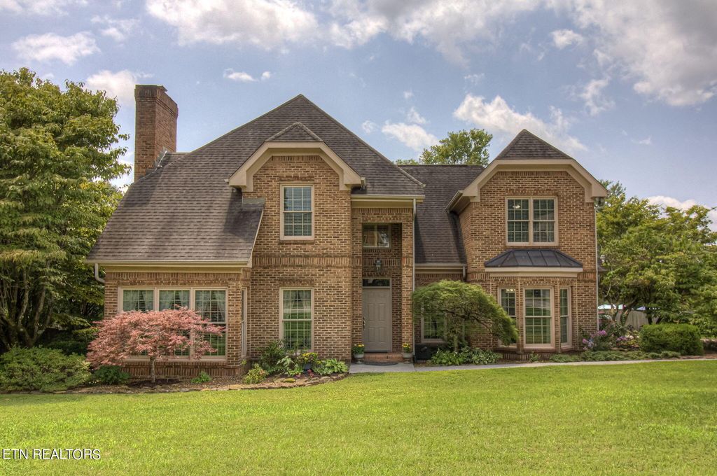
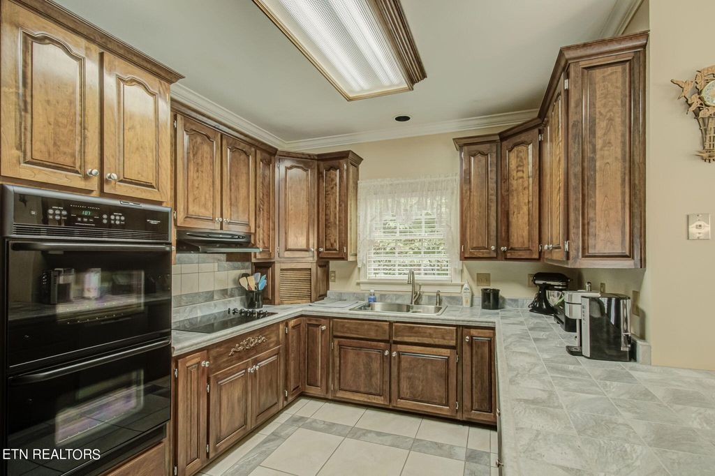
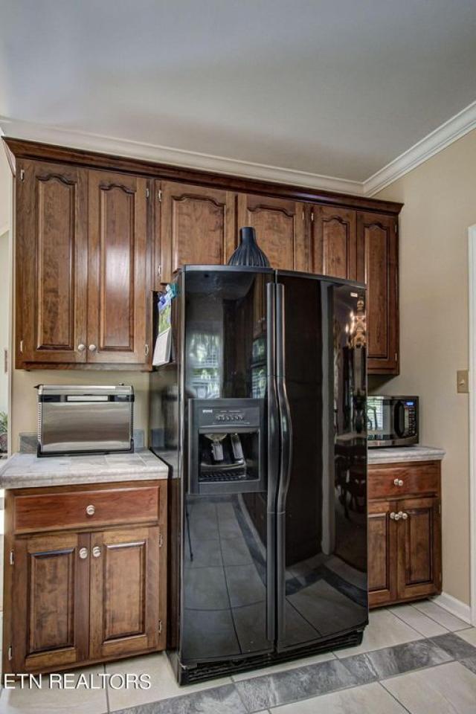
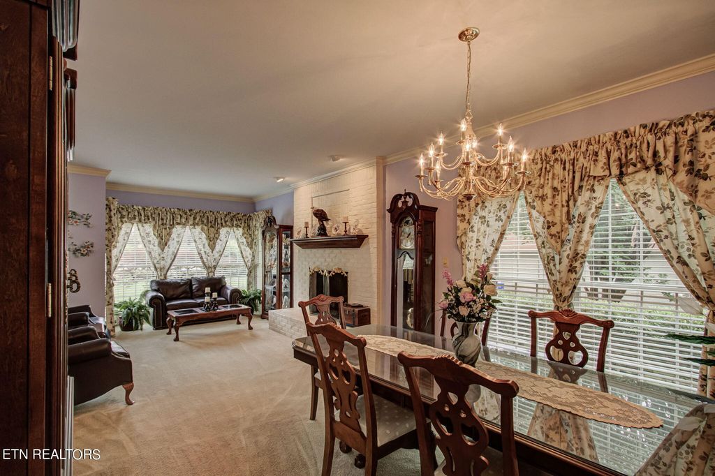
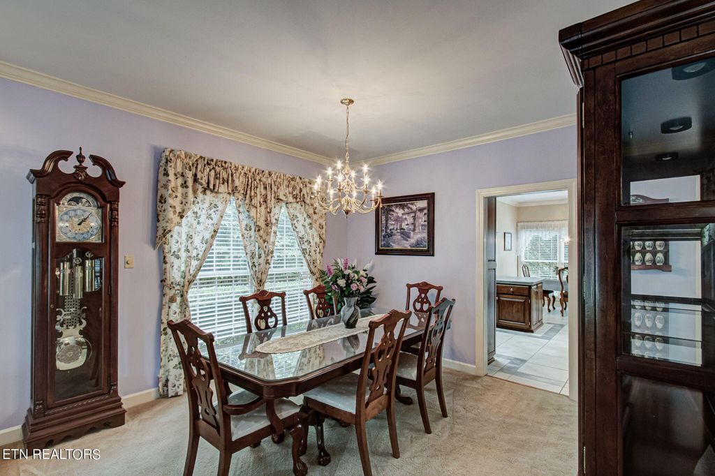
***Master on Main *** 4 BDR 3,5 Bths plus Huge Bonus Room ,level wood fence yard *** Step into this elegant 3889 square foot masterpiece Features: Master on main w luxurious master bath,tiled sit down bench shower plus separate whirlpool tub and double sink vanity.Walk in master closets Spacious Family room w 23 foot ceilings ,custom crown moldings , trims, with 2 sets of triple hung windows Enticing large den with Fireplace. Loads of large windows Gourmet kitchen w tiled counter tops and up sized,custom cherry cabinets, Breakfast room,Dining room All Brick exterior Wood fenced level back yard Huge double level Bonus/Game room w full bar,and pool table,skylights w separate stairway 10 foot ceilings throughout main two car garage on the main level. Many other upgrades and features so schedule your showing today!
Property Details
| Property Type | Residential |
|---|---|
| Mls # | 1271681 |
| LotSize | 0.5 acres |
| Property Subtype | single-family home |
| Year Built | 1988 |
| Basement | Crawl Space, None |
| Living Area | 3889 Square Feet |
| Appliances | Dishwasher, Disposal, Refrigerator, Self Cleaning Oven |
| Heating | Central, Forced Air, Natural Gas |
| Air Conditioning | Central Air, Ceiling Fan(s) |
| Heating Fuel | Central |
| Number of Fireplaces | 1 |
| Fireplace | Brick, Wood Burning |
| Window | Bay Window(s), Wood Frames |
| Door | ENERGY STAR Qualified Doors |
| Flooring | Carpet, Hardwood, Tile |
| Floors | Carpet, Hardwood, Tile |
| View | Country Setting |
| Security | Security Alarm, Smoke Detector(s) |
|---|---|
| Patio / Porch | Covered, Deck |
| Fencing | Wood |
| Number of Garage Spaces | 2 |
| Number of Covered Spaces | 2 |
| Parking Spaces | 2 |
| Parking | Garage Door Opener, Attached, Side/Rear Entry, Main Level |
| Sewer | Public Sewer |
| Property Subtype | Residential, Single Family Residence |
| Architecture | Contemporary, Traditional |
| Construction Materials | Brick |
| Parcel Number | 152GC012 |
| City | Knoxville |
| Community | Sugarwood Unit 4 |
| Jr High / Middle School | Farragut |
| High School | Farragut |
| Building Area | 3889 Square Feet |
Photos
Get Top Dollar for Your Home
With Our 100+ Point Marketing Plan!
Learn how we will get your home:
- In front of and shown to more buyers
- Sold faster and for more money
- Sold on your terms without the hassle and stress

Real Estate Resource Center
Real Estate Reports for Home Owners, Sellers & Buyers!




Maps & Local
Schools
Print Brochure
View More Listings
Click the property below to view the virtual tour of each listing.